FunctionStock distribution onto the wire
Key partsLip bars / apron / top-lip mechanism
Typical duration8–72 h
1 · Equipment Overview
| Function | Distribute stock evenly across the width; control CD basis weight and fibre orientation. |
| Principle | Stock passes the distributor and turbulence generator, then jets from the lip opening. |
| Key adjustments | Lip opening, top-lip horizontal/vertical position, dilution water. |
| Core precision | Lip tip gap 0.20–0.25 mm |
2 · Maintenance Process
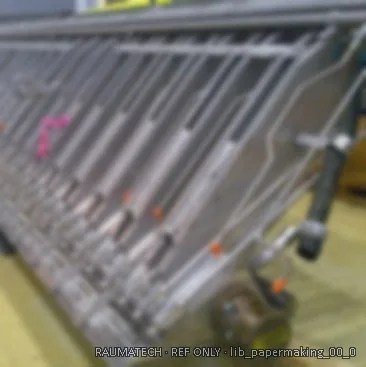
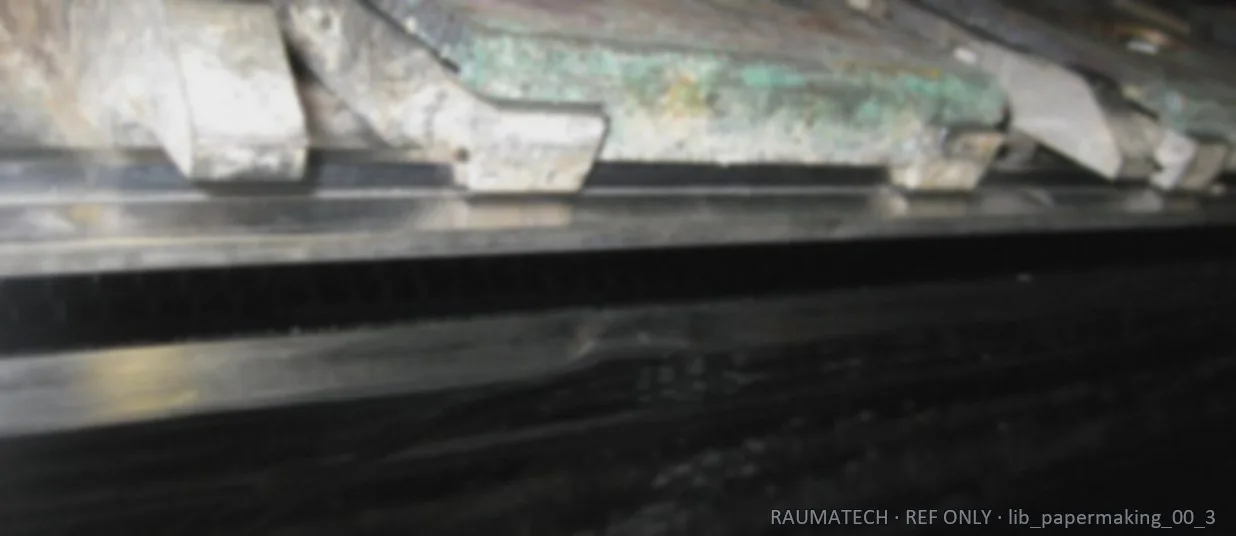
Incoming inspectionAfter cleaning, visually inspect apron leading edge, lip bars and flow surfaces item by item; magnified check with camera / USB microscope.
Lip opening surveyOpen to 15 mm; measure deflection at every adjusting rod with a dedicated measuring arm and dial gauge; record the profile.
Top-lip mechanism checkBacklash test of horizontal/vertical travel gears (air pad + dial gauge); verify limit switches.
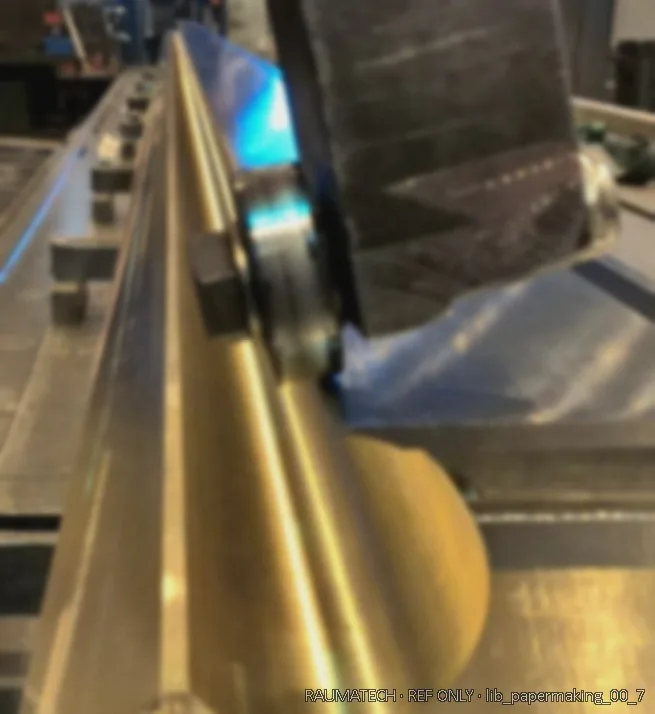
Lip bar replacementTemperature-soak new lip bars 24 h; remove clamp plates, springs and rods, clean threads, apply silicone grease, refit. Clamp bolts 42 N·m; ball-joint lock nut 50 N·m; tip gap 0.20–0.25 mm.
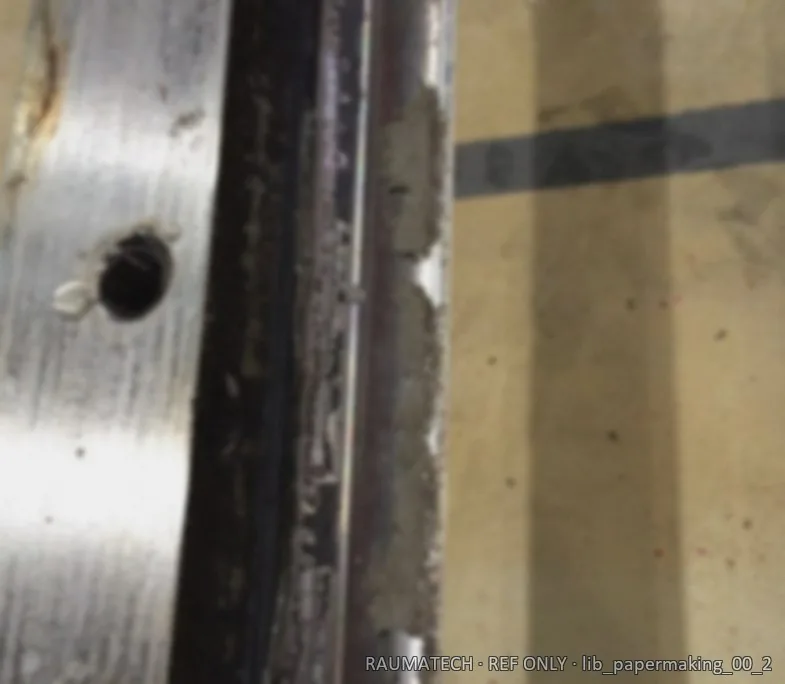
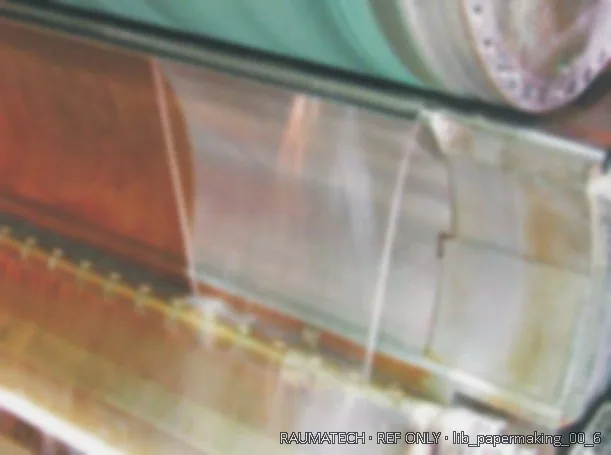
Apron repairStraighten bent zones with dedicated hydraulic tooling; grind the leading edge back to profile; weld-repair deep damage and regrind.
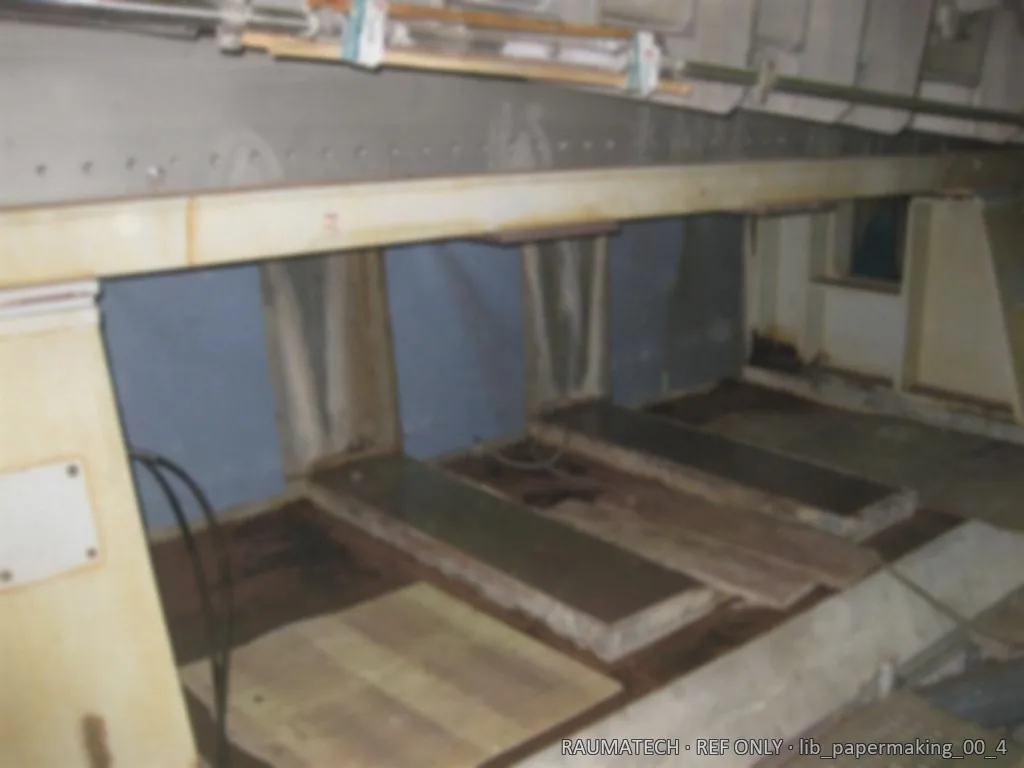
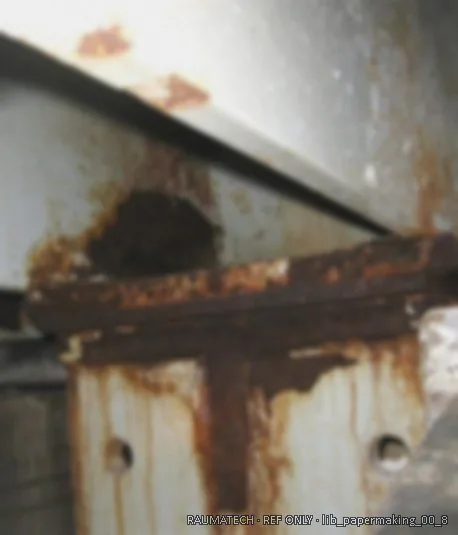
Corrosion repairReplace supports with stainless steel; dry-ice blast corrosion; spot-prime and top-coat.
Flow-surface treatmentGrind and polish flow surfaces; optional low-surface-energy coating to reduce fibre build-up and extend cleaning intervals.
AlignmentRe-verify level and parallelism to the forming roll; adjust top-lip parallelism to the apron.
Lip zeroingZero the dial gauge at every rod; keep adjacent-rod reading difference ≤ 0.2 mm to avoid permanent deformation.
Final verificationRe-measure lip opening profile and tip gap; confirm no grease residue in the lip channel; record and hand over.
3 · Key Process Photos
4 · Acceptance & Handover
Lip tip gap 0.20–0.25 mm; adjacent-rod deviation ≤ 0.2 mm; apron leading-edge profile restored with flatness within tolerance; frame corrosion removed and coated; alignment and parallelism re-verified; no grease residue in lip channel; measurable improvement in CD basis-weight 2σ.