Home / Field Service

Field Service & Overhaul

Paper machines, section by section — stock approach, headbox, shoe press, suction rolls, size press & coating, dryers, calender and reel. Every job measured, computed and closed with a written report.

Paper machine service — stock approach to reel

Every position covered with OEM-level measurement tools and in-house engineering calculation. We carry the instruments and the models; you get the numbers.

Stock preparation & approach system

  • Disc refiner plates, fillings and rotor/stator renewal
  • Screen baskets, foils and ceramic dewatering elements
  • Cleaner cones, vortex finders and rejects handling
  • Approach pumps, valves, piping and deaeration overhaul
  • Headbox feed: tapered header & manifold flow calculation (FlowCalc)

Basis weight and consistency start upstream of the headbox — we treat the approach system as a measured hydraulic circuit, not a black box.

Headbox

  • Top-lip replacement and off-line maintenance
  • Apron (lower lip) replacement and grinding — on-site or in workshop
  • Seals, micrometer mechanism and worm-gear replacement & calibration
  • Weil opening optimization, chamber cleaning and troubleshooting
  • OEM-level standard: lower lip ≤ 0.05 mm / 400 mm

Result: CD profile ±1–2% improvement, splash-free jet stability, up to 30% less broke at start-up. All settings backed by in-house flow calculation of the header and nozzle — not trial and error.

Shoe press — shoe, beam & loading system

  • Shoe sleeve replacement and off-line shoe grinding
  • Shoe beam and loading system overhaul
  • Hydraulic seals, measurement and component replacement
  • Nip loading verification, synchronization and bias correction
  • System troubleshooting — overhaul service packages, labor + parts

Nip data first: loading curve, deflection and roll crown cross-checked against our deflection calculation before the shoe goes back in.

Suction rolls

  • Vacuum box cover replacement
  • Siphon and seal overhaul
  • Vacuum profile testing
  • Shell high-pressure cleaning (2500 bar) and inspection
  • Bearing housing alignment re-check

Drilling pattern and vacuum profile reviewed together — dewatering changes are engineered from measured data, not habit.

Size press & coater

  • Complete machine measurement and alignment
  • CD loading bar adjustment and replacement
  • Nip testing, synchronization and bias correction
  • Blade beam maintenance — sync, support bars, rotation, angle
  • Shower beam maintenance — bladders, chamber seals, lips
  • Laser optimization and water-film testing; parts: shafts, sleeves, bearings, cylinders

Starch / coating film uniformity starts with nip and synchronization data — Sigma-Nip readings close every sizing or coating job.

Dryers & Yankee

  • Dryer cylinders: siphon and rotary-joint overhaul, gear & bearing service, steam-leak survey
  • Yankee (tissue): surface grinding and spray coating
  • Thermal-imaging temperature mapping — ±1 °C/m uniformity target
  • Crown and ovality inspection — 0.05 mm/m after grinding
  • Steam joint, rotary siphon and suction pick-up roll crown optimization

Temperature maps and ovality readings go into the job report — the basis for crepe-ratio gains of 15–25%.

Calender & reel

  • Calender: main pins, bushings, cylinder pins; nip position testing, correction and hydraulic re-alignment
  • Reel: spool-arm pin supply, position measurement and guiding; gloss 90–95%+ with CD control
  • Shake (jigger): amplitude and frequency measurement, linkage and drive checks, 3–4 year overhaul interval

Section & guide rolls

  • Section rolls: crown design, covering and grinding, pressure curves, bearing housing replacement
  • Roll-face thermal-imaging inspection and doctor alignment — CD profile convergence
  • Guide rolls: balancing, surface restoration and end-seal service

Crown curves are re-computed from measured deflection before re-covering — see roll engineering for the design chain.

Fiber line & auxiliaries — compact scope

Wood handling, pulping and utility equipment — a compact family we cover alongside the paper machine.

HPF high-pressure feeder

Feed rotor and housing wear repair.

Top separator & screw

Screen basket and foil renewal, screw repair.

TwinRoll press

Roll surface repair, bearing and seal replacement.

Chipper

Knives, bottom knives and disc assembly.

Chutes & discharge

Wear-lined chutes and discharge valve parts.

Wear plates

High-chrome / ceramic wear plates made to print.

Also in the family: refiners (rotor/stator and filling parts), stock conveying (pumps, valves and piping), boilers, lime kilns and causticizing inspection.

Tissue machines — the Yankee program

Yankee cylinder

Surface grinding and spray coating; thermal-imaging temperature mapping; crown and ovality inspection; suction pick-up roll crown optimization. Targets: ±1 °C/m temperature uniformity, 0.05 mm/m ovality after grinding, 15–25% crepe-ratio gain.

Creping & shoe parts

Steel and carbon-fiber creping blades; blade holders and backup system with edge-angle and loading calibration. Shoe-press sleeves and grinding; hydraulic seals and loading systems.

Suction press roll

Vacuum box covers and siphons; drilling repair and seal-strip renewal. Yankee face service: spray coating, grinding, steam joint and rotary siphon parts.

We bring instruments, not just tools

Every diagnosis starts with data — taken on your machine, read by our engineers, kept in your report.
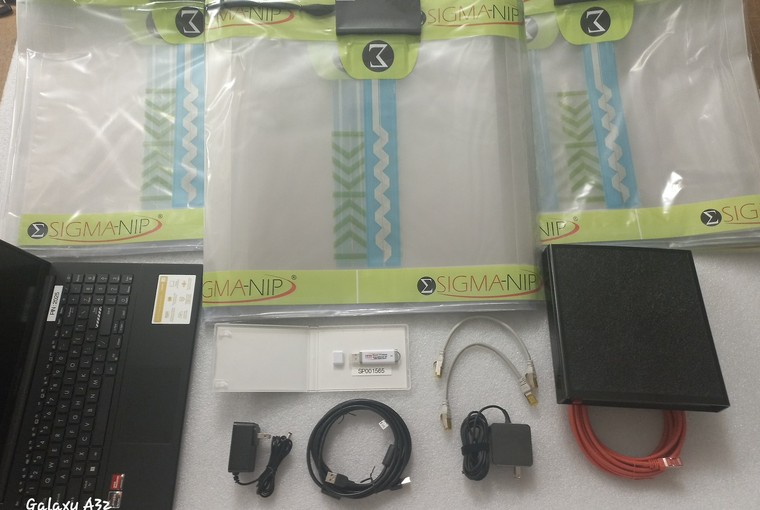
Sigma-Nip nip measurement gauge
Sigma-Nip nip gauge — CD profile, synchronization & bias; recommends roll crown
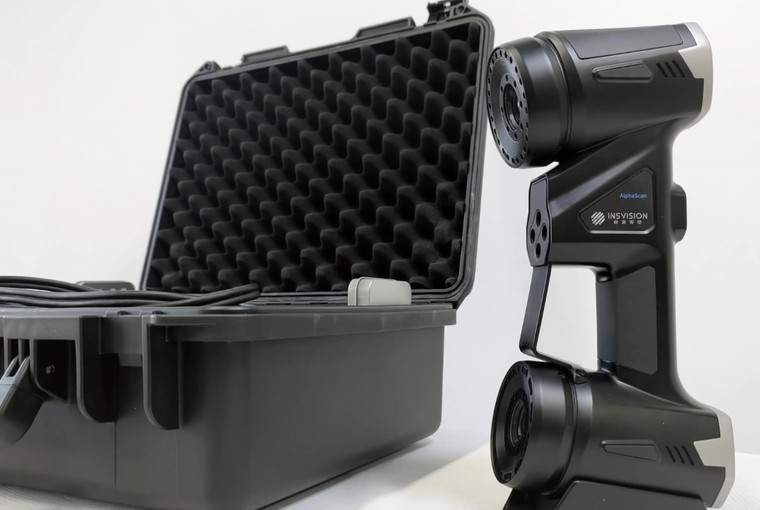
3D scanner
3D scanner — digital models for precision maintenance and upgrades
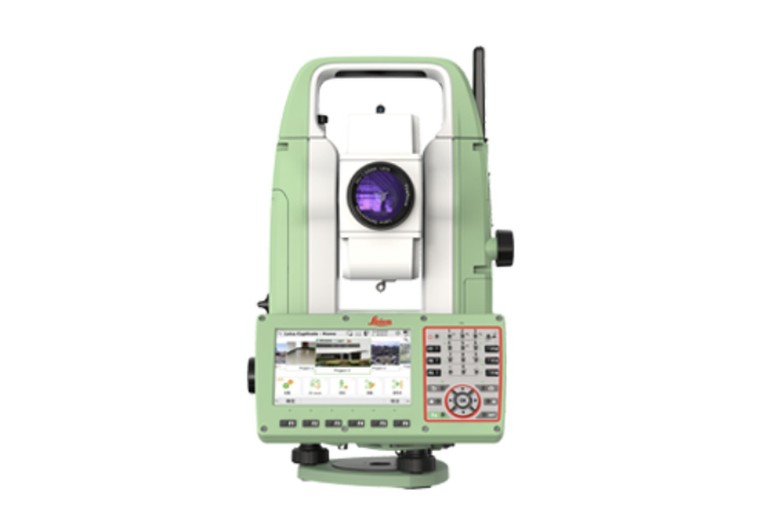
Total station
Total station ±1 mm + 1 ppm, 0.5″ — alignment & deformation monitoring
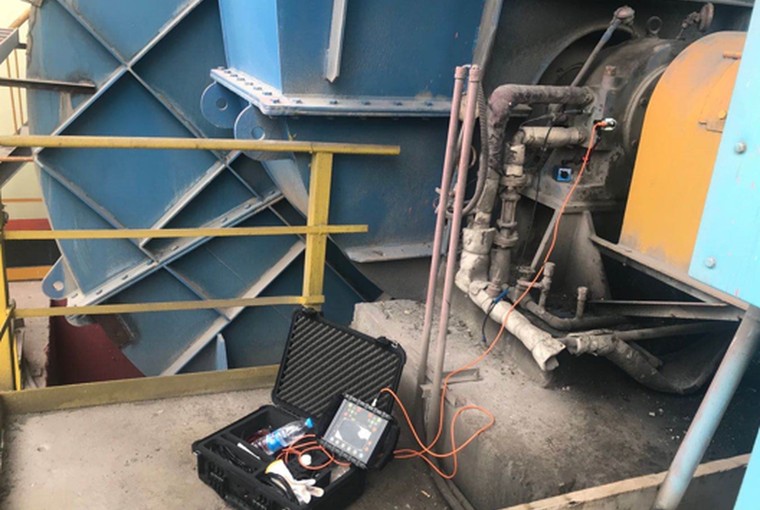
Vibration analyzer
Vibration analyzer — predictive maintenance & on-site balancing

Engineering models behind the numbers

In-house calculation tools turn field measurements into defensible recommendations — computation, not marketing.

Piping & headbox fluid engineering

FlowCalc — manifold, header and nozzle calculation supporting CD basis-weight optimization and approach-system troubleshooting.

Roll deflection & strength analysis

Finite-element checks of shell, journal and nip loading — the basis for crown design and covering selection.

Size-press nip & wet-end calculation

Nip pressure distribution and wet-end forming parameters — sizing and coating setpoints from calculation, cross-checked with Sigma-Nip readings.

CLT / FE analysis of composite roll structures rounds out the toolset — see carbon-fiber rolls.

How a service job runs

Six steps, each one visible — you always know what happens next and what it delivers.

InquiryMachine model, failure photos, drawings or measurement data.
ProposalScope of repair confirmed; quotation within 48–72 h.
AssessmentOn-site strip-down or parts to workshop; wear measured.
WorkshopMachining + surface treatment under process quality control.
Final inspectionDimensions, hardness, balancing — complete inspection report.
Delivery & start-upConsolidation, export customs, on-site installation support.
Every job starts with a hazard analysis and safety briefing, follows OEM repair SOPs with dedicated tooling, and ends with a written service report. Our engineers are OEM-trained, multi-machine experienced, and backed by in-house roll design & manufacturing.

Plan your next shutdown with us