ScopeChipper disc body and attachments
1 · Equipment Overview
| Standard dimensions from drawings and the chipper-disc repair scope (PT, new clamp bars, knife-pocket liners, knives, bearings). |
2 · Maintenance Process
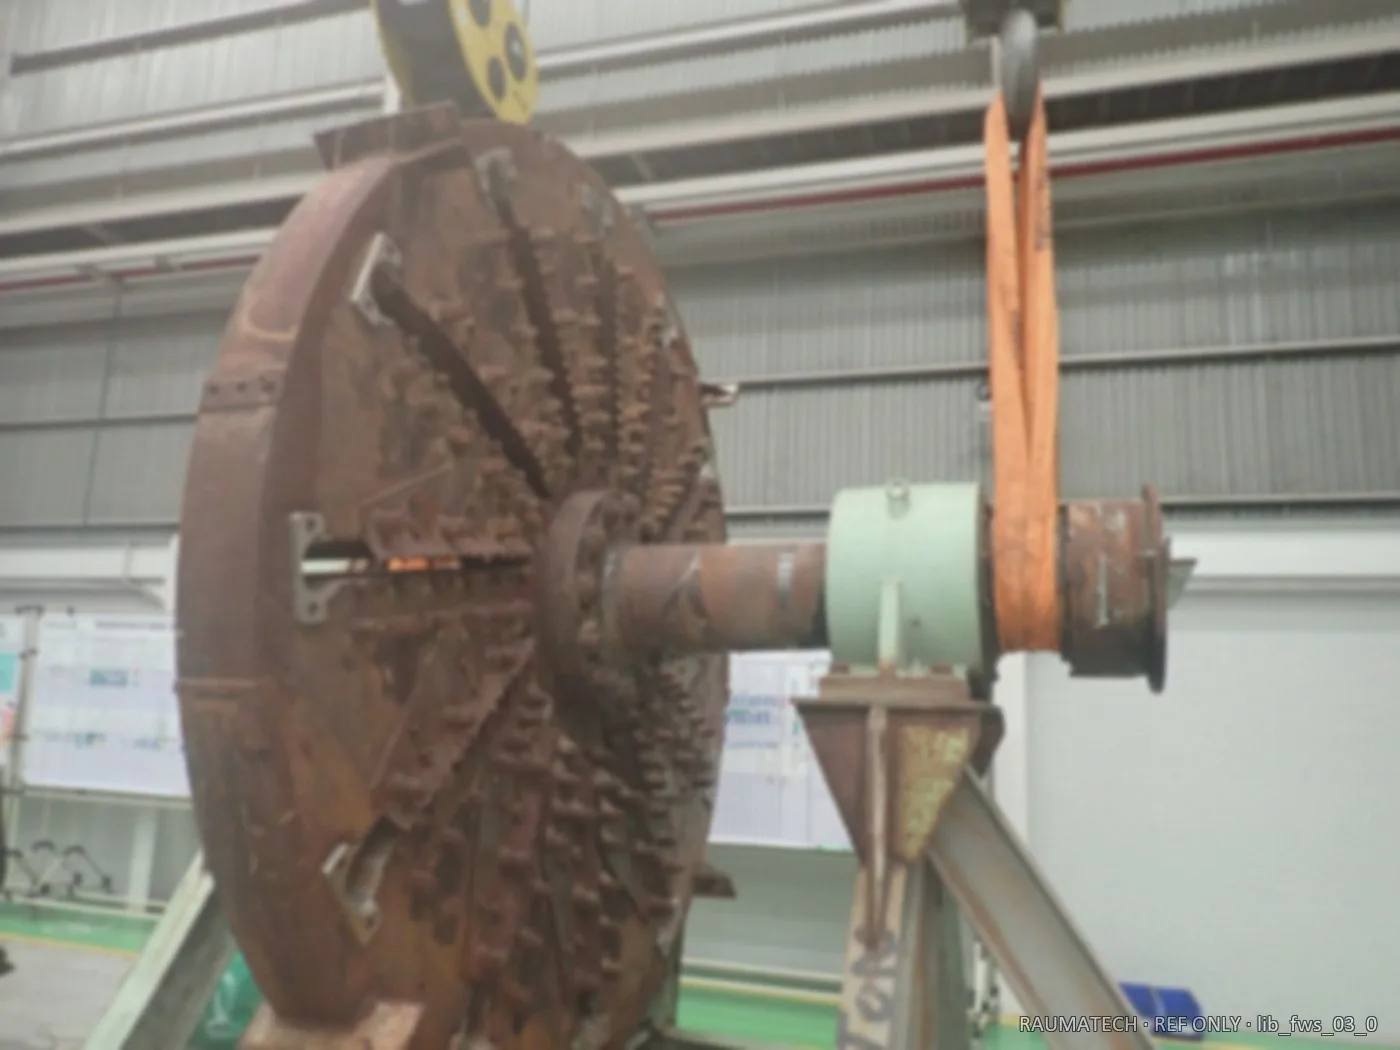
Incoming checkIdentify disc number; record transport and workshop condition.
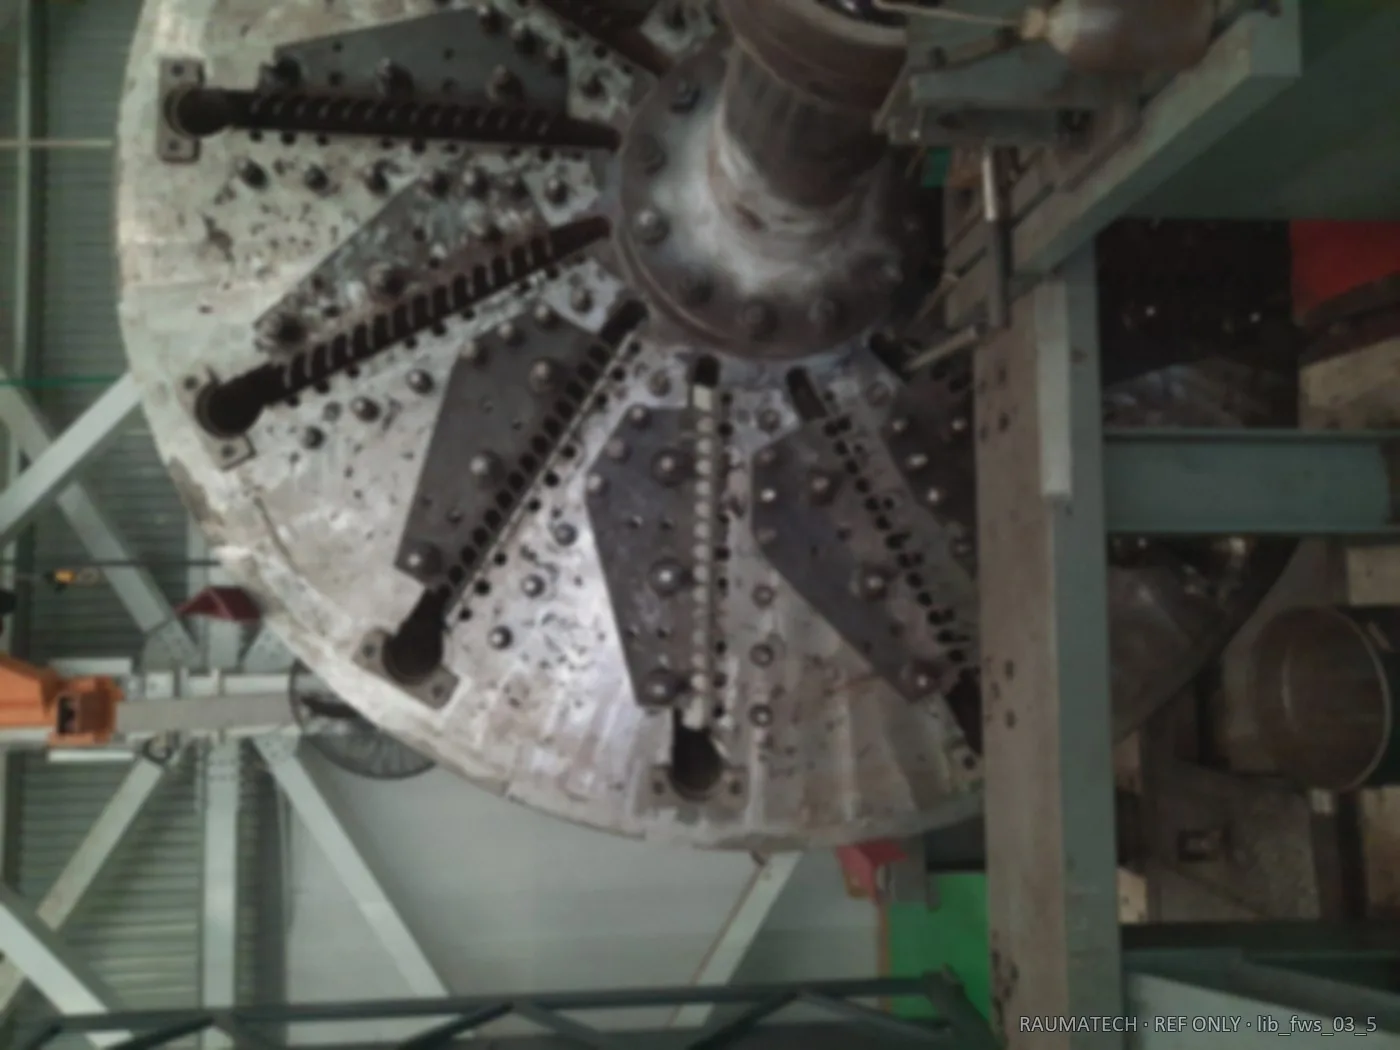
DisassemblyRemove half-coupling, wear plates, wings, knives, breakers, pocket ends.
NDTPT / UT of disc face, journals and load-bearing welds; rule out critical damage.
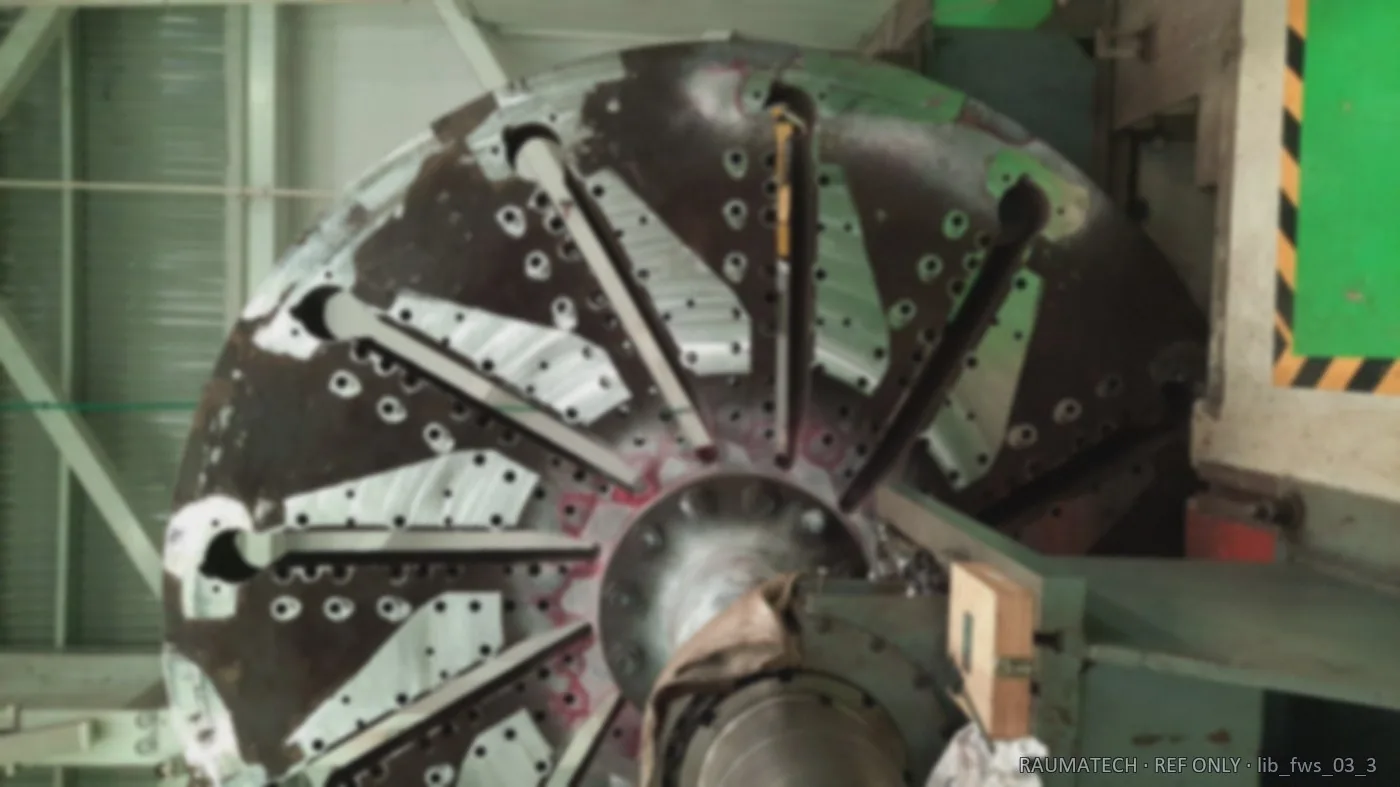
MachiningFinish the disc face to standard thickness (215.95 → 220 mm); restore pocket width / depth / hole positions to drawing.
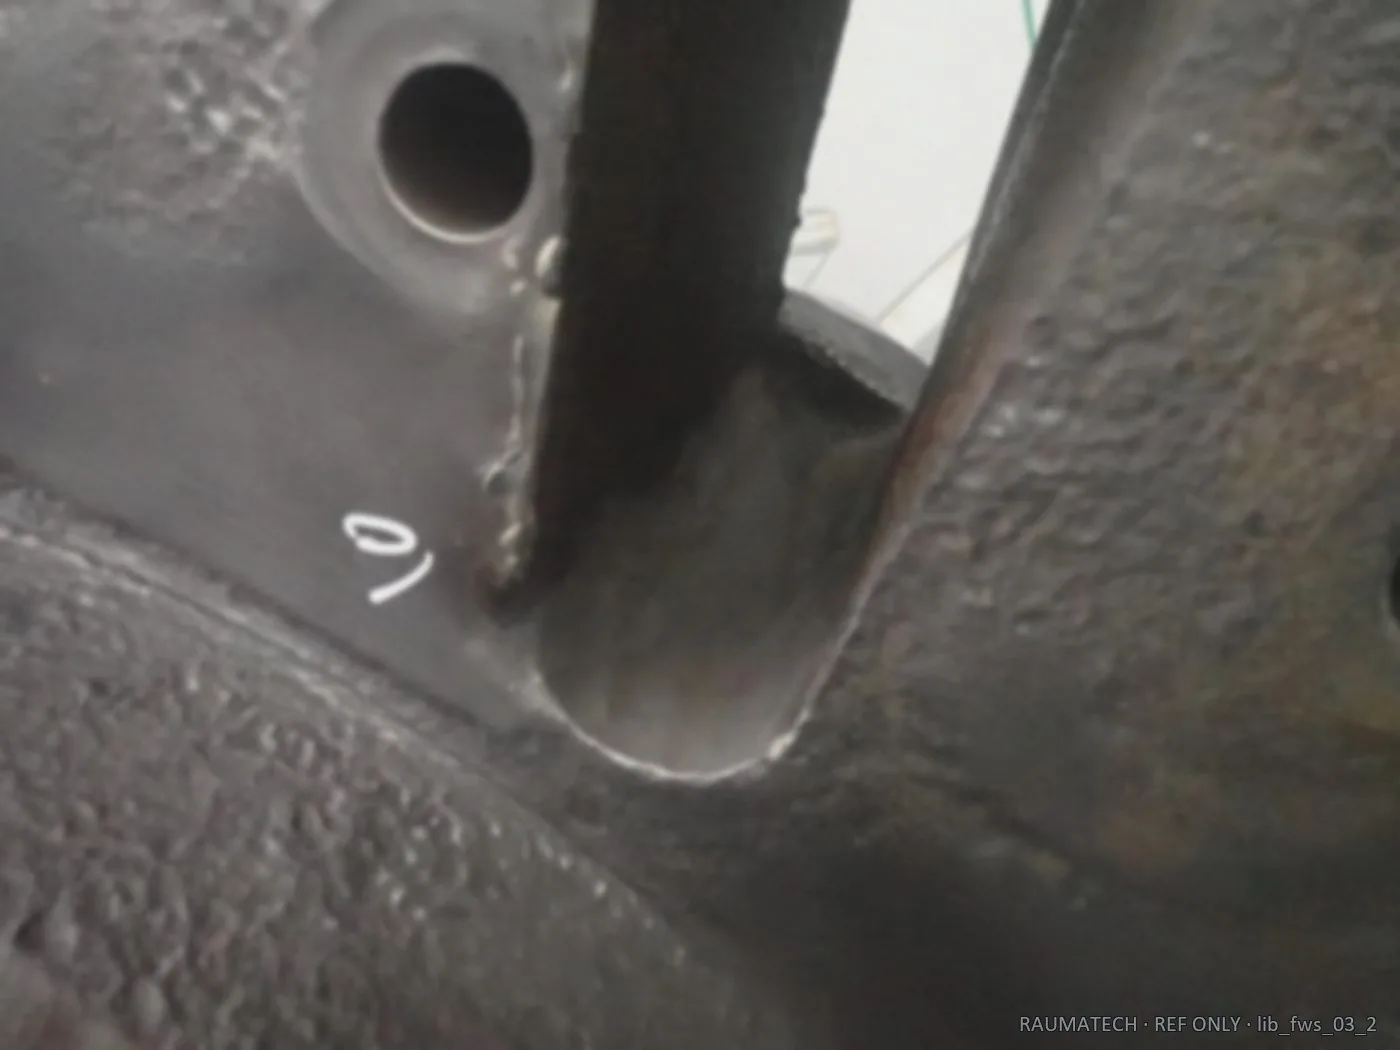
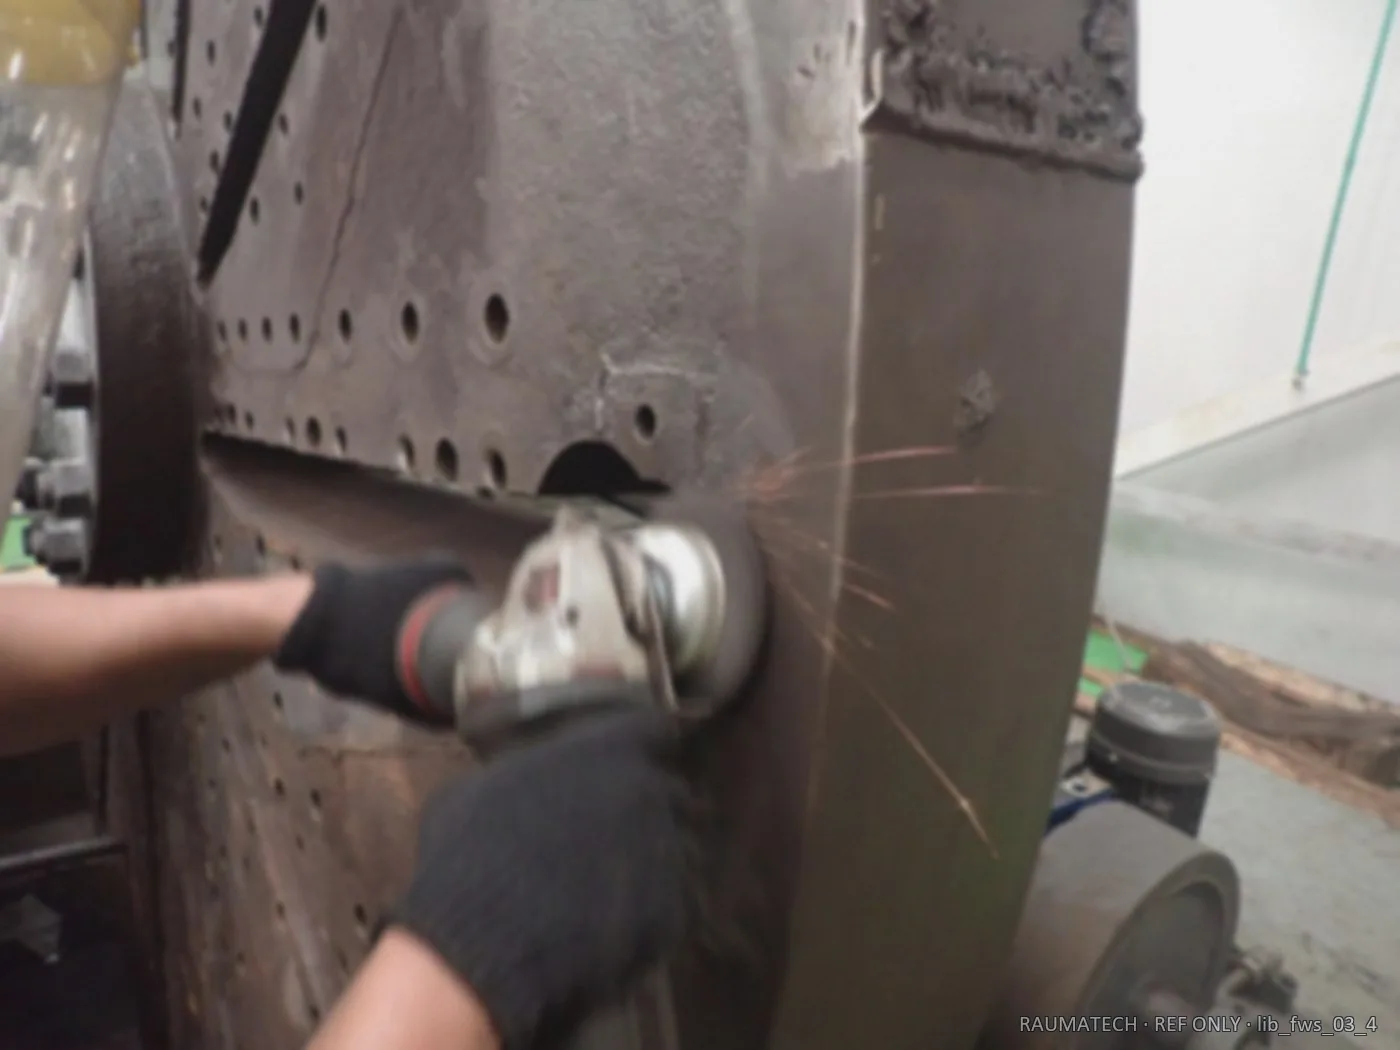
Build-up weldingWeld-repair worn holes, undercut, pocket ends and journal grooves.
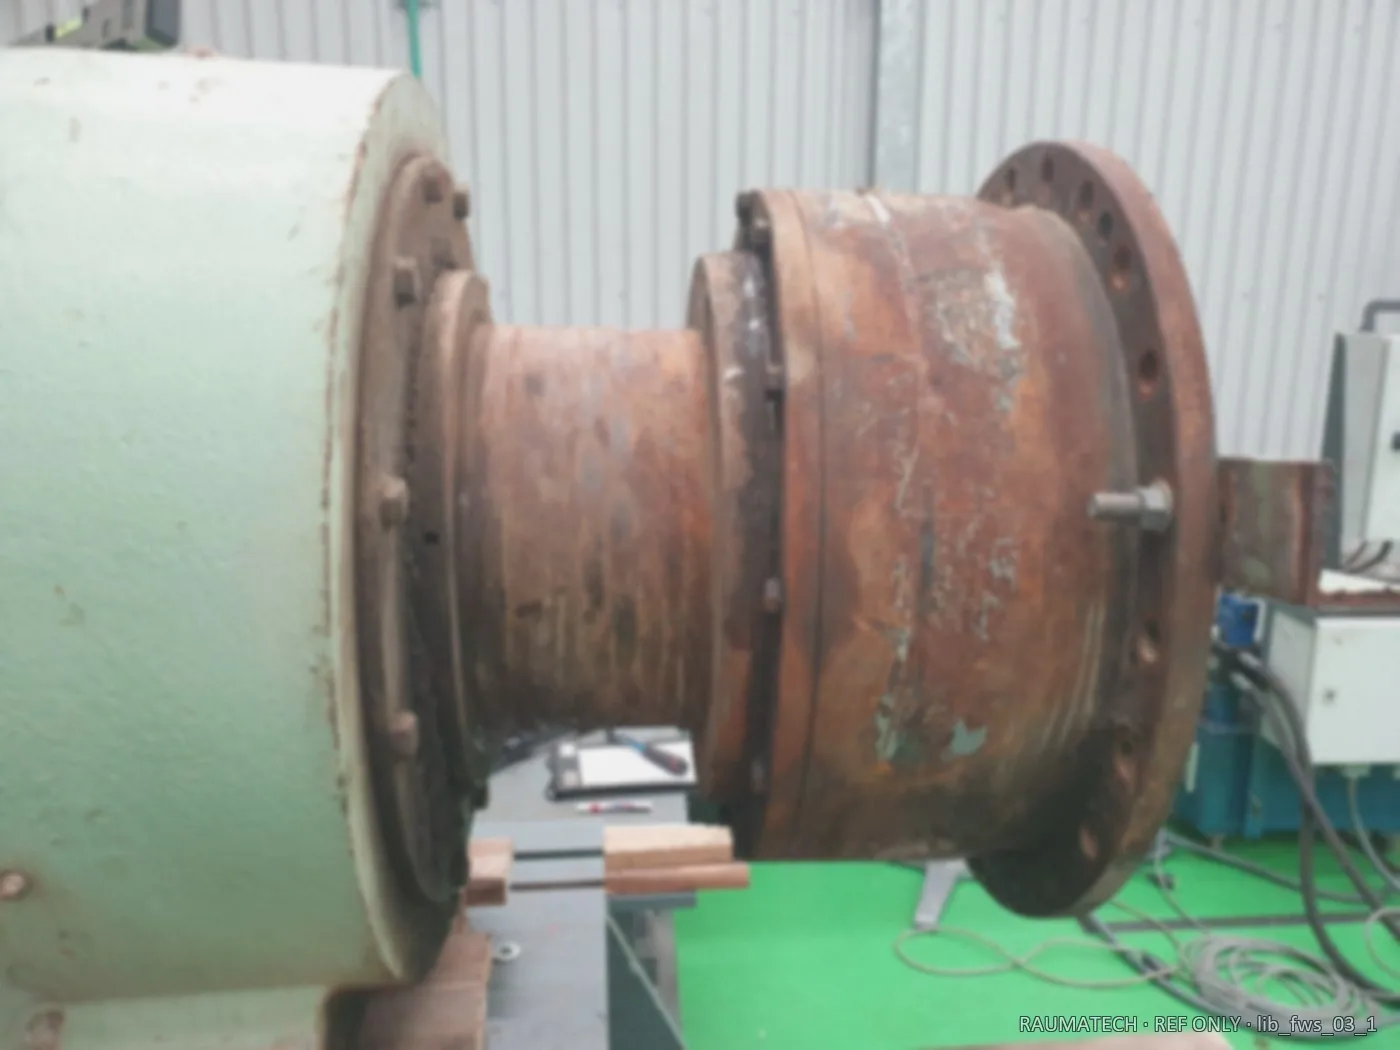
AssemblyFit bearing housings, bearings, half-coupling, wings, knives, breakers, wear plates and pocket ends.
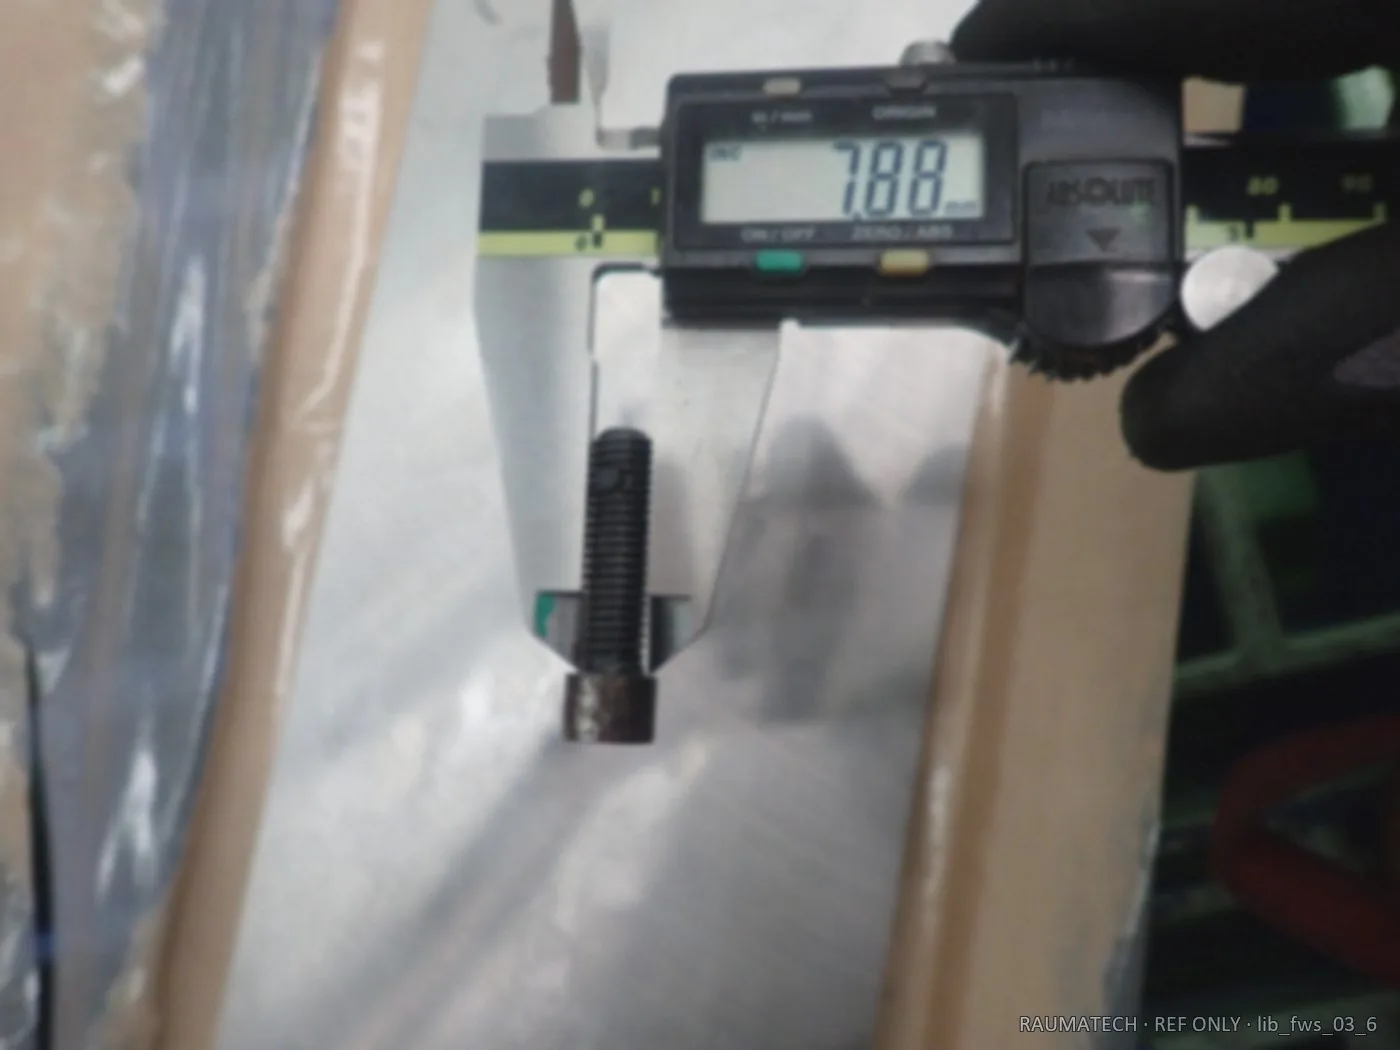
Torque & final checkVerify bolt torques, re-check measurements, record final inspection.
3 · Key Process Photos
4 · Acceptance & Handover
NDT free of critical defects; disc thickness and pocket dimensions machined back to drawing; new wear plates / breakers / wings / knives / pocket ends assembled; bearing housing and journal repaired to H8 fit; torque verification and final-inspection records complete.